Structural EngineeringStructural analysis, steel and reinforced concrete design, foundation and connection design, validation, and value engineering.
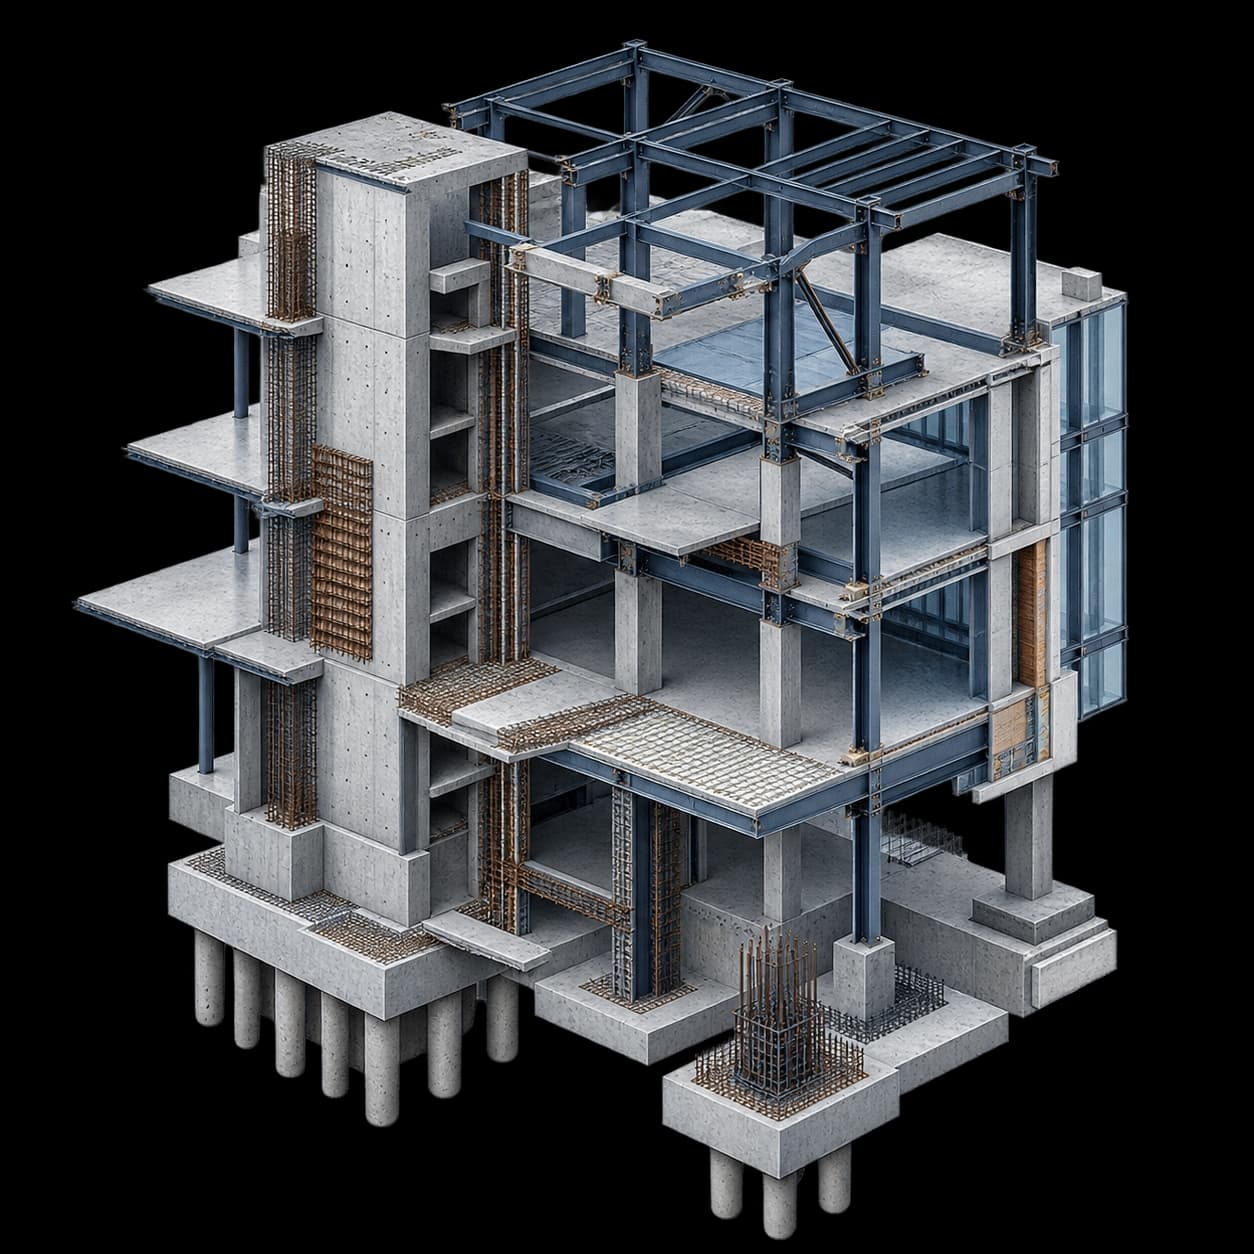
Structural BIMAccurate, data-rich structural BIM models covering steel, concrete, rebar, precast, and foundations from design through as-built.
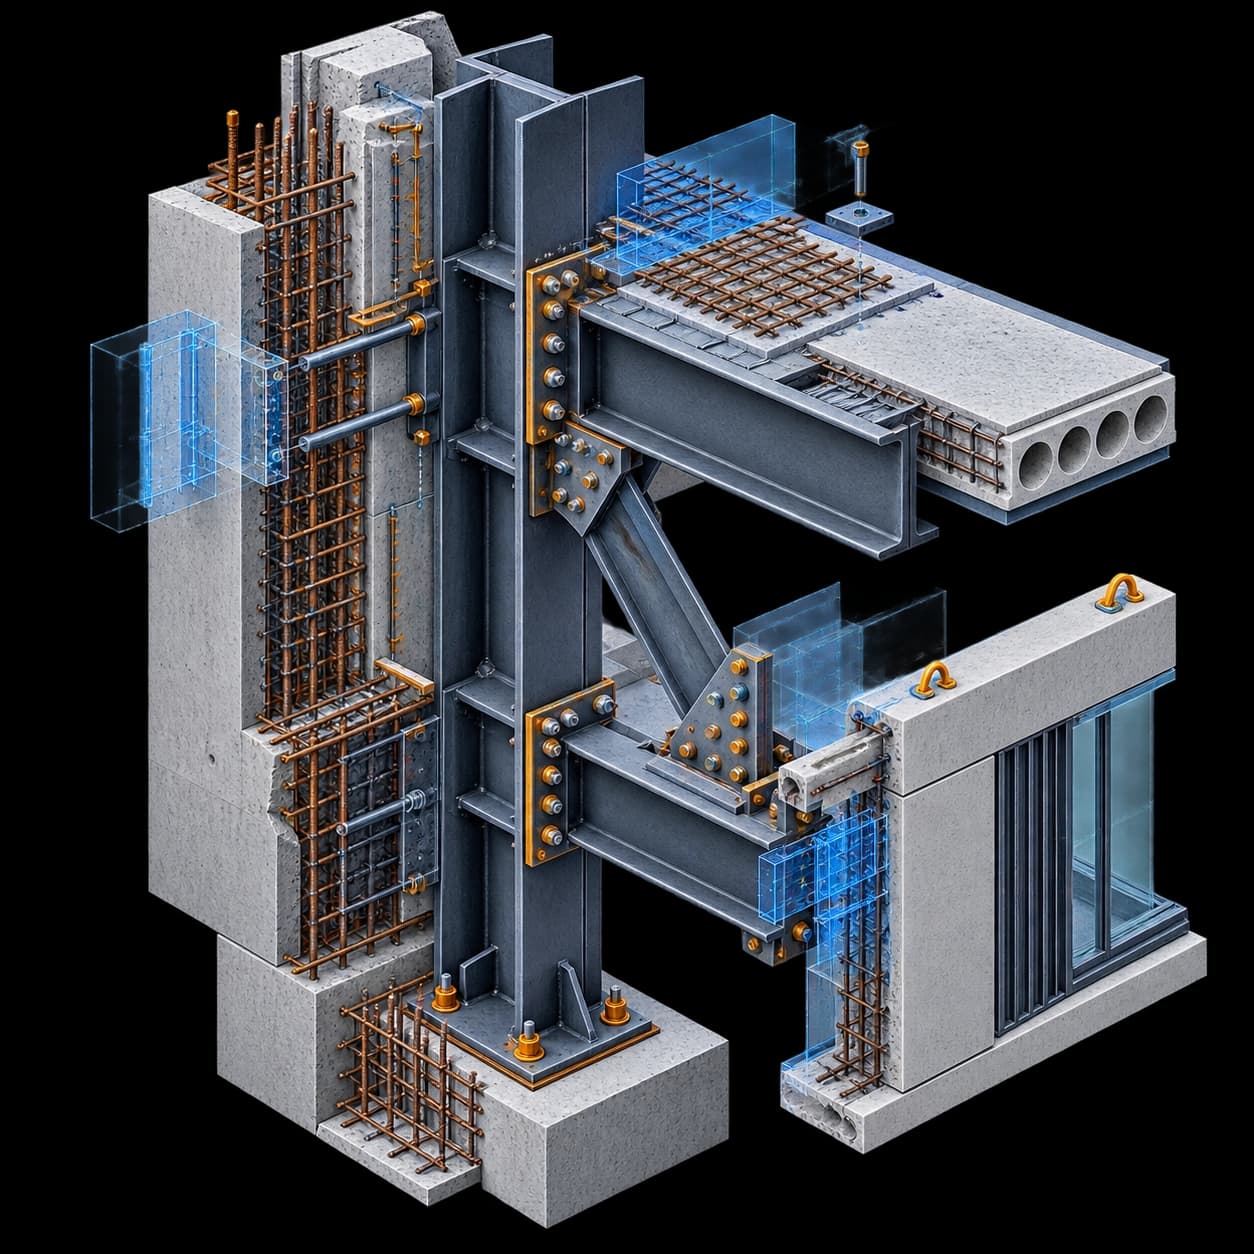
Structural DetailingGA drawings, shop drawings, and fabrication-level documentation for steel, concrete, rebar, and precast construction.
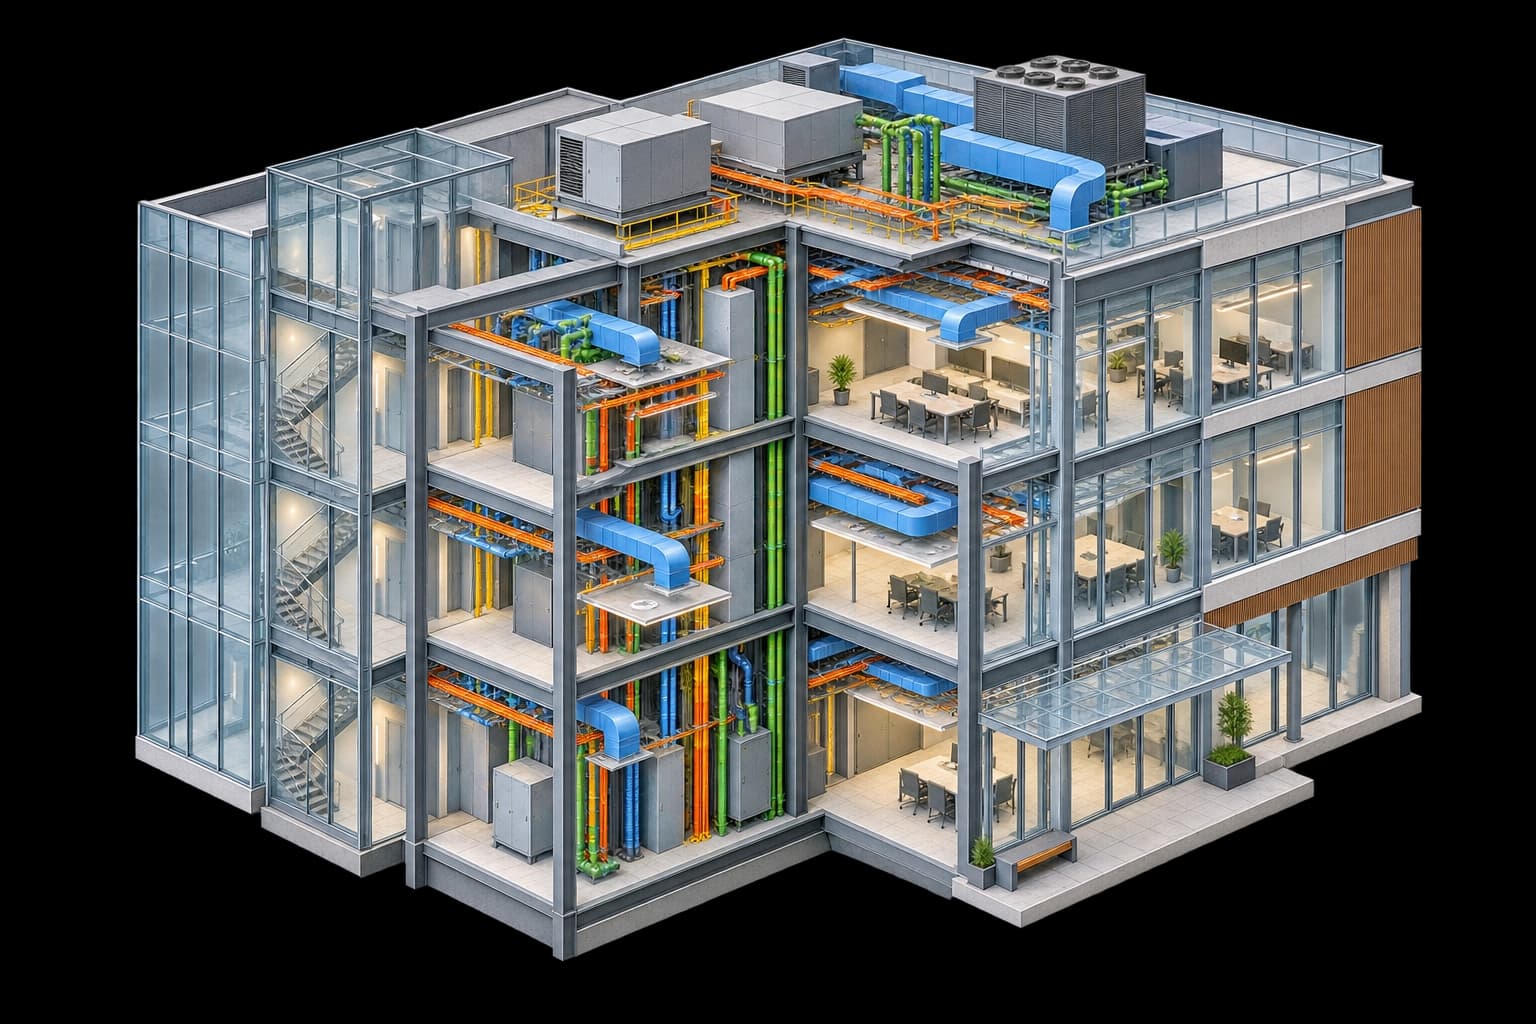
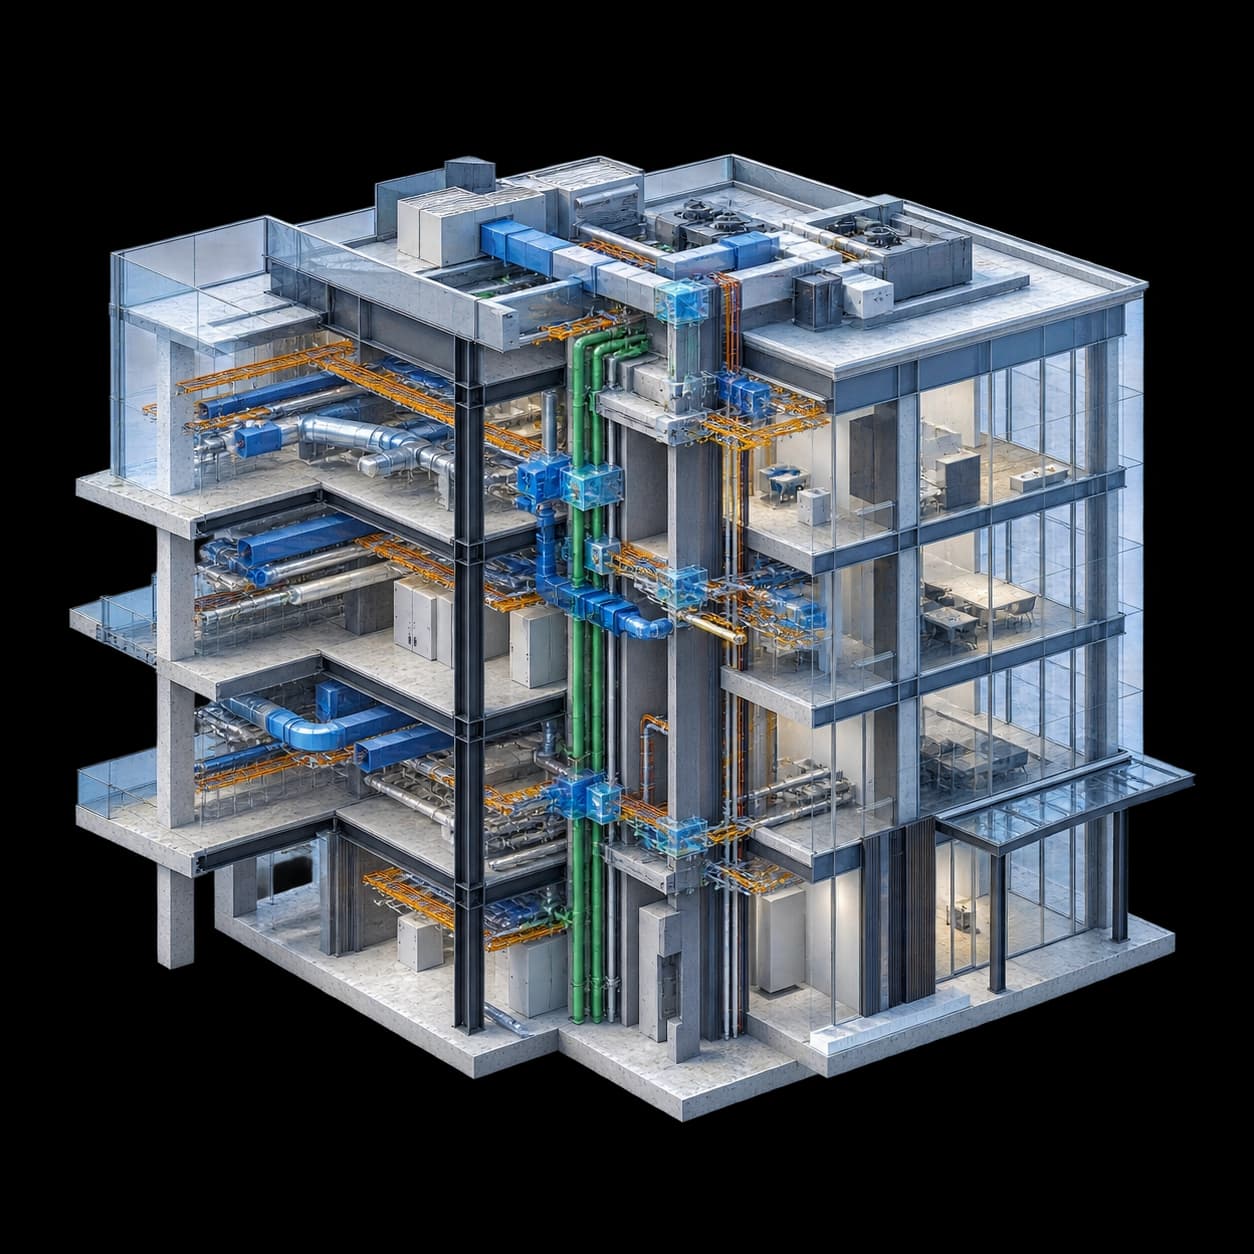
BIM CoordinationModel federation, clash detection and resolution, and constructability review across structural, architectural, and MEP systems.
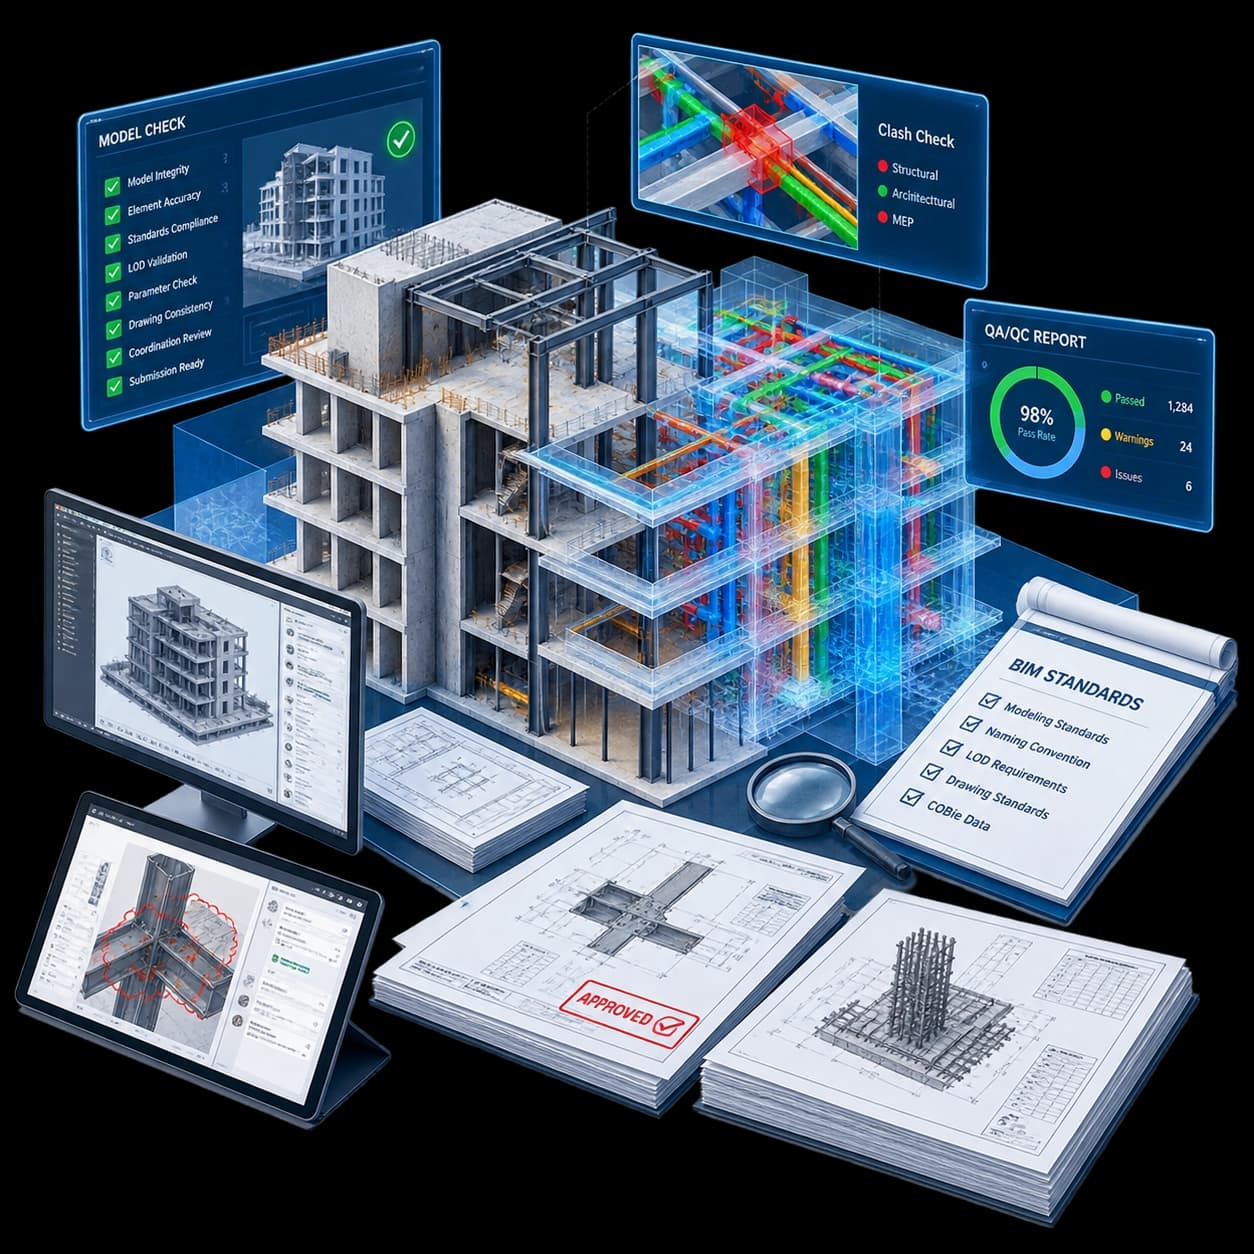
BIM Documentation & QA/QCModel audits, standards compliance, and coordination checks that keep every deliverable accurate and reliable.
BIM Automation & Digital EngineeringDynamo and Revit automation, custom BIM workflows, data extraction, and automated quantities and reporting.
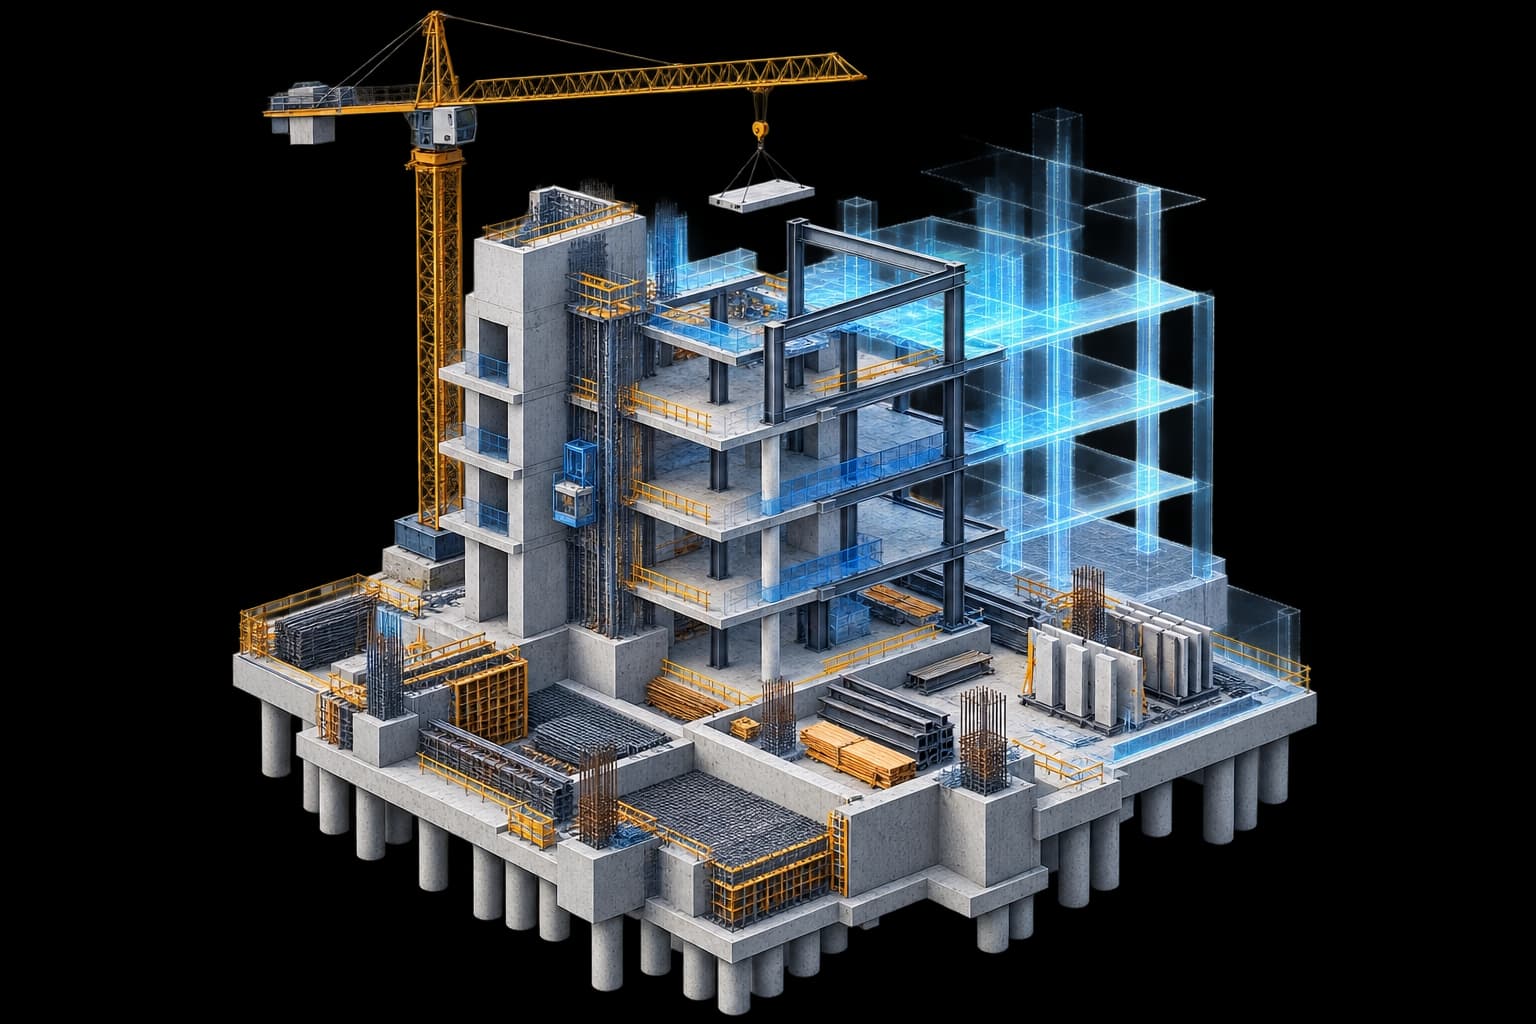
Construction & Asset Information4D/5D construction sequencing, quantity take-off, as-built models, and digital asset information beyond design.
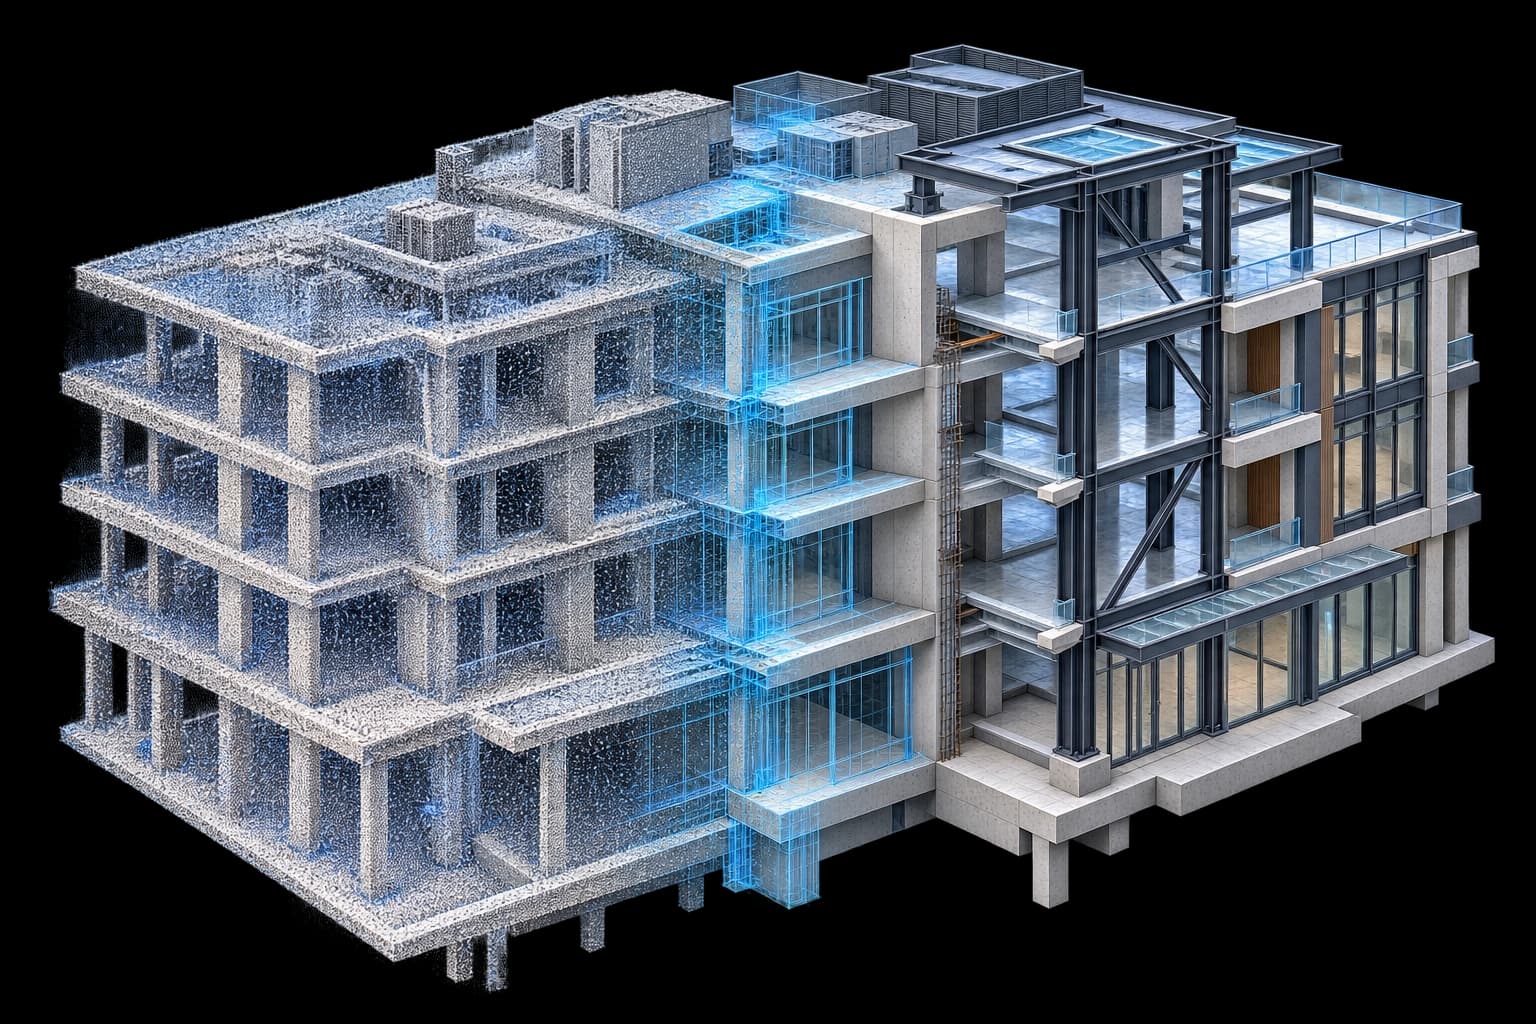
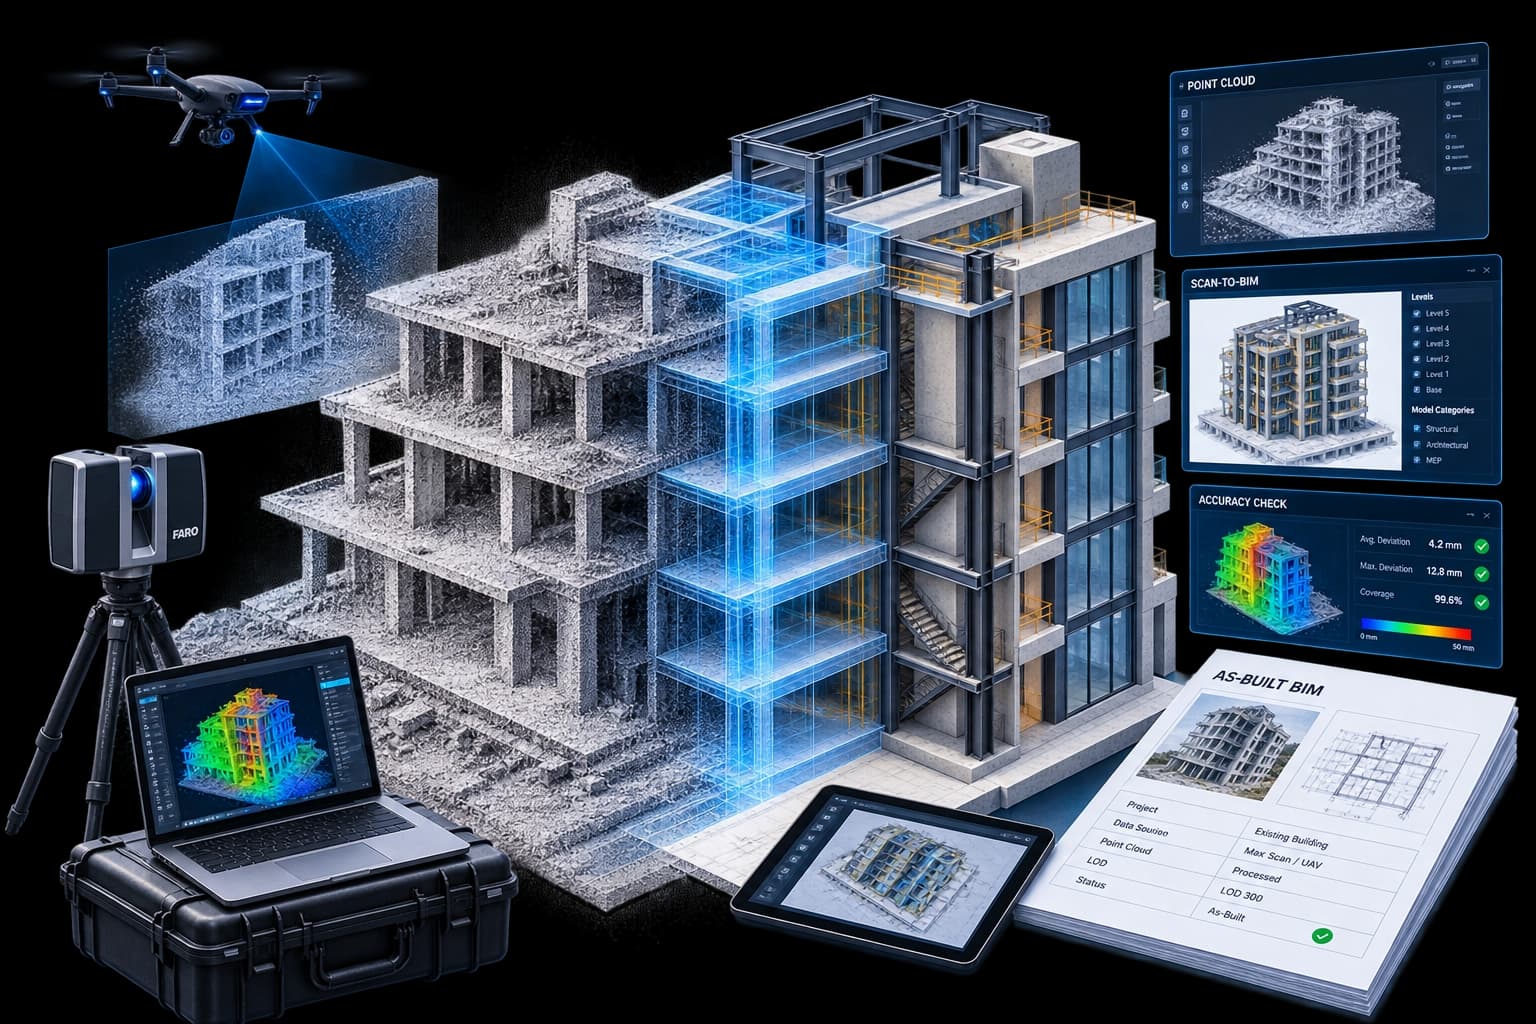
Scan-to-BIM & Reality CaptureLaser scans and point clouds converted into accurate BIM models for existing conditions, renovation, and as-built documentation.